



$400,000
$399,900
For more information regarding the value of a property, please contact us for a free consultation.
3 Beds
2 Baths
1,790 SqFt
SOLD DATE : 10/30/2026
Key Details
Sold Price $400,000
Property Type Single Family Home
Sub Type Single Family Residence
Listing Status Sold
Purchase Type For Sale
Square Footage 1,790 sqft
Price per Sqft $223
Subdivision Tattersall Manor
MLS Listing ID 22129246
Sold Date 10/30/26
Bedrooms 3
Full Baths 2
HOA Y/N No
Year Built 1993
Tax Year 2025
Lot Size 1.060 Acres
Acres 1.06
Property Sub-Type Single Family Residence
Property Description
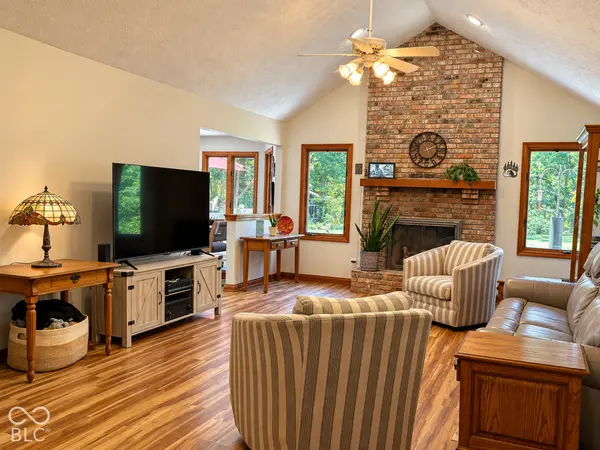
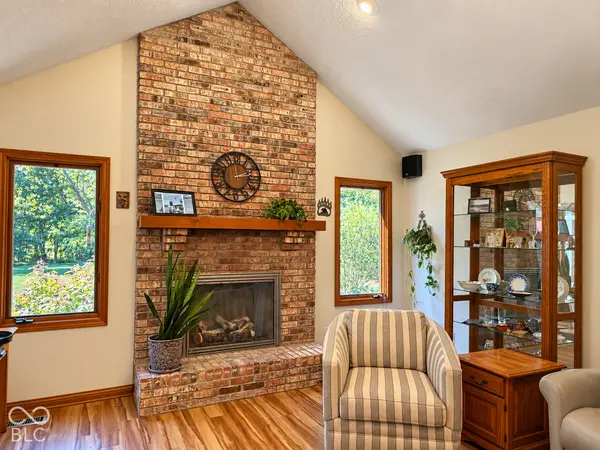
Welcome to your own private one-acre retreat! Tucked away on a quiet cul-de-sac with no HOA, this custom-built, full-brick home has been immaculately cared for by its original owners and offers a desirable split 3-bedroom, 2-bath floor plan surrounded by mature trees and a beautiful wooded backdrop. Step inside to an inviting, light-filled interior featuring soaring vaulted ceilings, abundant windows, and a striking floor-to-ceiling brick gas fireplace that serves as the centerpiece of the main living area. The kitchen offers a convenient breakfast bar and opens to the dinette, where large windows provide peaceful views of the backyard. The spacious primary suite features a cathedral ceiling and private exterior access to the backyard. The en suite bath includes a separate garden tub and shower, an updated double vanity with granite countertop, and a walk-in closet with built-in wood shelving. The front secondary bedroom features a lovely arched window, vaulted ceiling and walk-in closet. The backyard is where this property truly shines! Relax or entertain on the low-maintenance Trex deck overlooking the impressive 36' x 18' heated saltwater pool. The pool features a new liner ('24) and automatic pool cover ('25) with volleyball and basketball inserts for added recreation. Beyond the pool, you'll find a pool storage shed, additional mini barn storage, and a fabulous detached 16' x 10' artist studio complete with a wall-mounted air-conditioning unit, electricity, rain barrel system and insulated walls-ideal for an art studio, hobby space, workshop, or private retreat. The attached 2 car garage has a small extra storage area for bikes/toys and mechanicals (new HVAC/Furnace 2023, whole-house iron filtration system 2025, water heater 2022, and water softener). Wonderful Mill Creek schools and a truly custom neighborhood add to making this gem a fabulous home!
Location
State IN
County Hendricks
Rooms
Main Level Bedrooms 3
Interior
Interior Features Attic Pull Down Stairs, Bath Sinks Double Main, Breakfast Bar, Cathedral Ceiling(s), Vaulted Ceiling(s), Entrance Foyer, Paddle Fan, Eat-in Kitchen, Walk-In Closet(s), WoodWorkStain/Painted
Heating Natural Gas, Propane
Cooling Central Air
Fireplaces Number 1
Fireplaces Type Family Room, Gas Starter
Equipment Iron Filter, Security System, Sump Pump
Fireplace Y
Appliance Dishwasher, Disposal, Gas Water Heater, Microwave, Gas Oven, Refrigerator, Water Heater, Water Purifier, Water Softener Rented
Exterior
Exterior Feature Barn Mini, Storage Shed
Garage Spaces 2.0
Utilities Available Septic System
Water Access Desc Well,Private
Building
Story One
Foundation Crawl Space
Water Well, Private
Architectural Style Ranch, Traditional
Structure Type Brick
New Construction false
Schools
School District Mill Creek Community Sch Corp
Read Less Info
Want to know what your home might be worth? Contact us for a FREE valuation!

Our team is ready to help you sell your home for the highest possible price ASAP

© 2026 All listing information is courtesy of MIBOR Broker Listing Cooperative(R) as distributed by MLS Grid. All rights reserved.
Nearby Locations

"My job is to find and attract mastery-based agents to the office, protect the culture, and make sure everyone is happy! "