


$230,000
$239,900
4.1%For more information regarding the value of a property, please contact us for a free consultation.
3 Beds
2 Baths
1,314 SqFt
SOLD DATE : 11/09/2026
Key Details
Sold Price $230,000
Property Type Single Family Home
Sub Type Single Family Residence
Listing Status Sold
Purchase Type For Sale
Square Footage 1,314 sqft
Price per Sqft $175
Subdivision Villages At Drake Landing
MLS Listing ID 22119970
Sold Date 11/09/26
Bedrooms 3
Full Baths 2
HOA Fees $22/ann
HOA Y/N Yes
Year Built 1998
Tax Year 2025
Lot Size 7,405 Sqft
Acres 0.17
Property Sub-Type Single Family Residence
Property Description
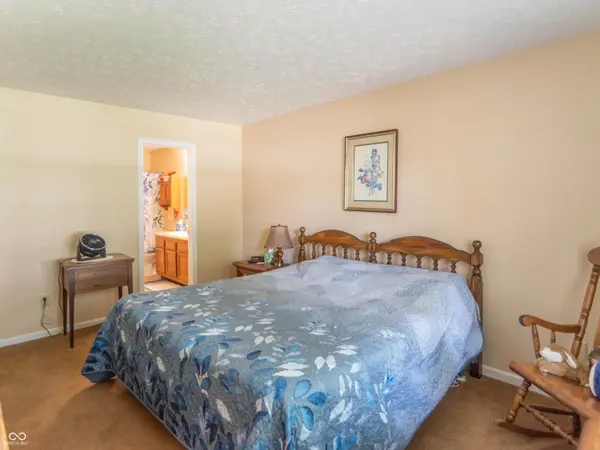
Welcome to 2254 Canvasback, Indianapolis, IN. This 1998 single-family residence, spanning 1314 square feet, is in move-in-ready condition. This very well maintained, one owner home is located on a fully stocked pond. Step into the living room, where a cozy fireplace awaits to be the star of your next board game night or a quiet evening with a good book. It's the kind of place where memories are just waiting to be made. When it's time to freshen up, you'll appreciate a bathroom featuring a double vanity, making morning routines a breeze and avoiding any elbow-bumping contests. It's designed for convenience, so you can get ready for your day with a little extra room to spare. This charming ranch-style home also features a private yard that's just begging for barbecues and sunny afternoons. With an attached garage, a dedicated laundry room, and both a patio and a covered patio, you'll have plenty of space for all your outdoor hobbies. You may also enjoy the neighborhood, with its perks of a playground and access to the B&O trail.
Location
State IN
County Marion
Rooms
Main Level Bedrooms 3
Interior
Interior Features High Ceilings, Eat-in Kitchen, Walk-In Closet(s)
Heating Electric
Cooling Central Air
Fireplaces Number 1
Fireplaces Type Family Room, Gas Starter
Fireplace Y
Appliance Dishwasher, Dryer, Gas Water Heater, Microwave, Refrigerator, Washer
Exterior
Garage Spaces 2.0
Water Access Desc Public
Building
Story One
Foundation Crawl Space
Water Public
Architectural Style Traditional
Structure Type Vinyl With Brick
New Construction false
Schools
School District Msd Wayne Township
Others
Ownership Mandatory Fee
Read Less Info
Want to know what your home might be worth? Contact us for a FREE valuation!

Our team is ready to help you sell your home for the highest possible price ASAP

© 2026 All listing information is courtesy of MIBOR Broker Listing Cooperative(R) as distributed by MLS Grid. All rights reserved.
Nearby Locations

"My job is to find and attract mastery-based agents to the office, protect the culture, and make sure everyone is happy! "